
6555 South Bank Road
Crescent City, CA
MLS #: 250187
$625,000
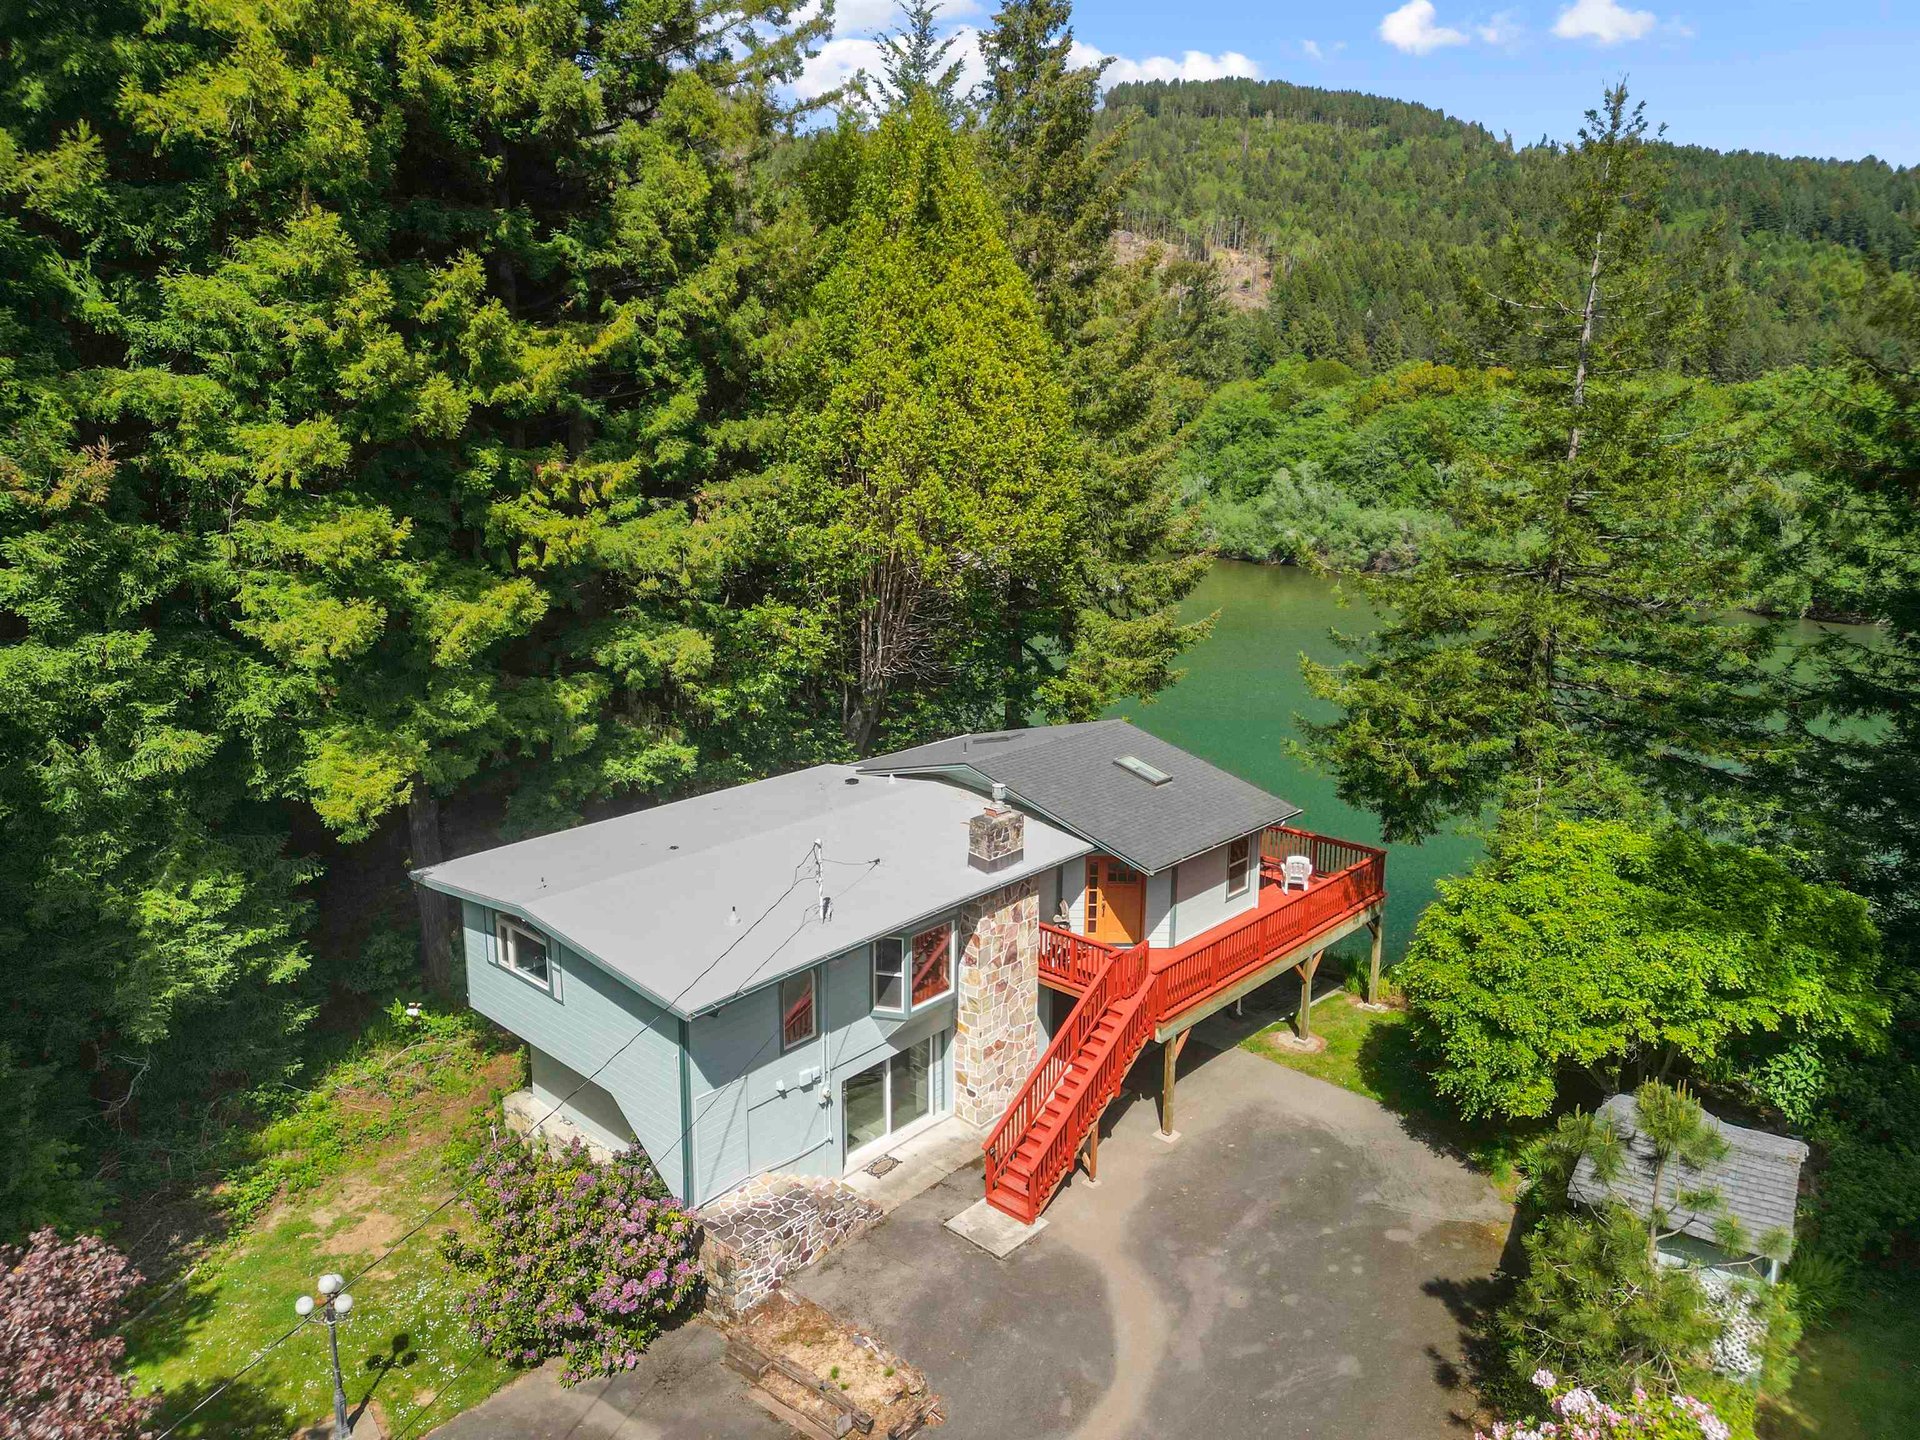
Loading High Res
Off Market
This Property is No Longer Available
This listing is off-market, but I can help you find similar properties that may meet your needs.
Looking for similar properties?
Call DONNA ZORN at (707) 951-0857 or send a message below.
Property Remarks
This Property is No Longer Available
This listing is no longer active on the market. It was removed from the market on August 26, 2025.
However, I may have similar properties available that could meet your needs.
Please use the contact form to inquire about comparable listings in your desired area and price range.
Property Details
Key Features (3 fields)
# of Bathrooms:
2
# of Bedrooms:
2
SQFT:
1501 - 2000
Construction Details (1 field)
Year Built:
1965
Exterior & Structure (3 fields)
EXTERIOR:
- Cement Board
- Other
Foundation:
Concrete Slab
ROOF:
Composition
Climate Control (1 field)
Heating:
Monitor
Appliances & Kitchen (1 field)
APPLIANCES:
- Dishwasher
- Dryer
- Range/Oven
- Refrigerator
- Washer
Lot & Land (2 fields)
Approx Lot Dimensions:
Irregular
Number of Acres:
0.50
Utilities (3 fields)
SEWER/WATER:
- Septic-Installed
- Well Drilled
UTILITIES:
- Cable
- Electric
- Kerosene
- Stove-Electric
- Water Heater-El
- Wired for 220
Water/Sewer:
Well Septic
HOA & Community (1 field)
Approx SqFt:
1834
Legal & Zoning (1 field)
Zoning:
Residential
Additional Details (42 fields)
Bank Owned (REO):
No
Broker Attrib Contact:
Cell: 707-951-0857
Class:
RESIDENTIAL
CLOSING/POSSESSION:
Close of Escrow
CONSTRUCTION:
Frame
Contract Date:
Mon Jul 21 2025 00:00:00 GMT+0000 (Coordinated Universal Time)
County:
Del Norte
Doc Timestamp:
Mon May 19 2025 17:36:00 GMT+0000 (Coordinated Universal Time)
DOCUMENTS ON FILE:
Other
DOCUMENTS ONLINE:
Termite Report
Drone Tour:
https://youtu.be/HLMOiQ5SDdM?si=pt-d5AnAn4W5CRf0
EXTERIOR CONDITION:
Above Average
EXTERIOR FEATURES:
- Storage Shed
- Decking Open
- Gutters
- Landscaped
FIPS Code:
06015
Fire Place Y/N:
Yes
FIREPLACE:
- 1 Fireplace
- Wood Stove
Garage Capacity:
2
Garage Type:
Attached Garage
IDX Include:
Yes
INTERIOR CONDITION:
Above Average
INTERIOR FEATURES:
- Bath-Master
- Bay Window
- Cable
- Carpet
- Din-Living/Combo
- Drapes/Curt/Blinds
- Extra Storage
- Fan-Ceiling
- Floors-Hardwood
- Lighting-Recess
- Pantry
- Tub/Garden
- Utility Room
- Walk-in Shower
- Windows-Double
Levels:
2 Story
Off Market Date:
Mon Aug 25 2025 00:00:00 GMT+0000 (Coordinated Universal Time)
Paved Streets Y/N:
Yes
Price Per SQFT:
340.79
PROPERTY DESCRIPTION:
Located in Country
SA1Agent Logon Name:
Pwilson
Seller Concessions:
All furnishings conveyed with sale
Seller Concessions Y/N:
No
Selling Agent 1:
696
Short Sale:
No
SHOWING INSTRUCTIONS:
- Appointment Only
- Call Agent
- See Agent Remarks
Sold Price per SQFT:
335.33
STREET/ROAD INFORMATION:
Country Road
TOPOGRAPHY:
- Level
- Other
VideoTourURL:
https://youtu.be/HLMOiQ5SDdM?si=pt-d5AnAn4W5CRf0
VideoURL:
https://youtu.be/HLMOiQ5SDdM?si=pt-d5AnAn4W5CRf0
View:
River Front
Virtual Tour:
https://youtu.be/HLMOiQ5SDdM?si=pt-d5AnAn4W5CRf0
VOW AVM:
No
VOW Comment:
Yes
VOW Include:
Yes
Listed by DONNA ZORN of MING TREE REAL ESTATE
The copyright for listing data belongs to the real estate agents and brokers who entered the records into the database. Information is deemed reliable but is not guaranteed accurate and should be independently verified. We fully support the principles of the Fair Housing Act and the Equal Opportunity Act.